
Kitchens Designed Around How You Actually Cook
Kitchen Remodeling in New Albany for inefficient layouts, outdated cabinetry, and countertop or storage configurations that limit daily use
Storage that runs out before the groceries are put away, countertop surfaces that can't handle prep and appliances simultaneously, and cabinet layouts that were never organized around how the kitchen actually gets used—these are the conditions that make a kitchen remodel worth planning. What Is It Now Construction approaches kitchen remodeling in New Albany by addressing the functional structure of the space first: how people move through it, where work zones overlap, and what the cabinetry and layout need to do before any surface finishes are selected.
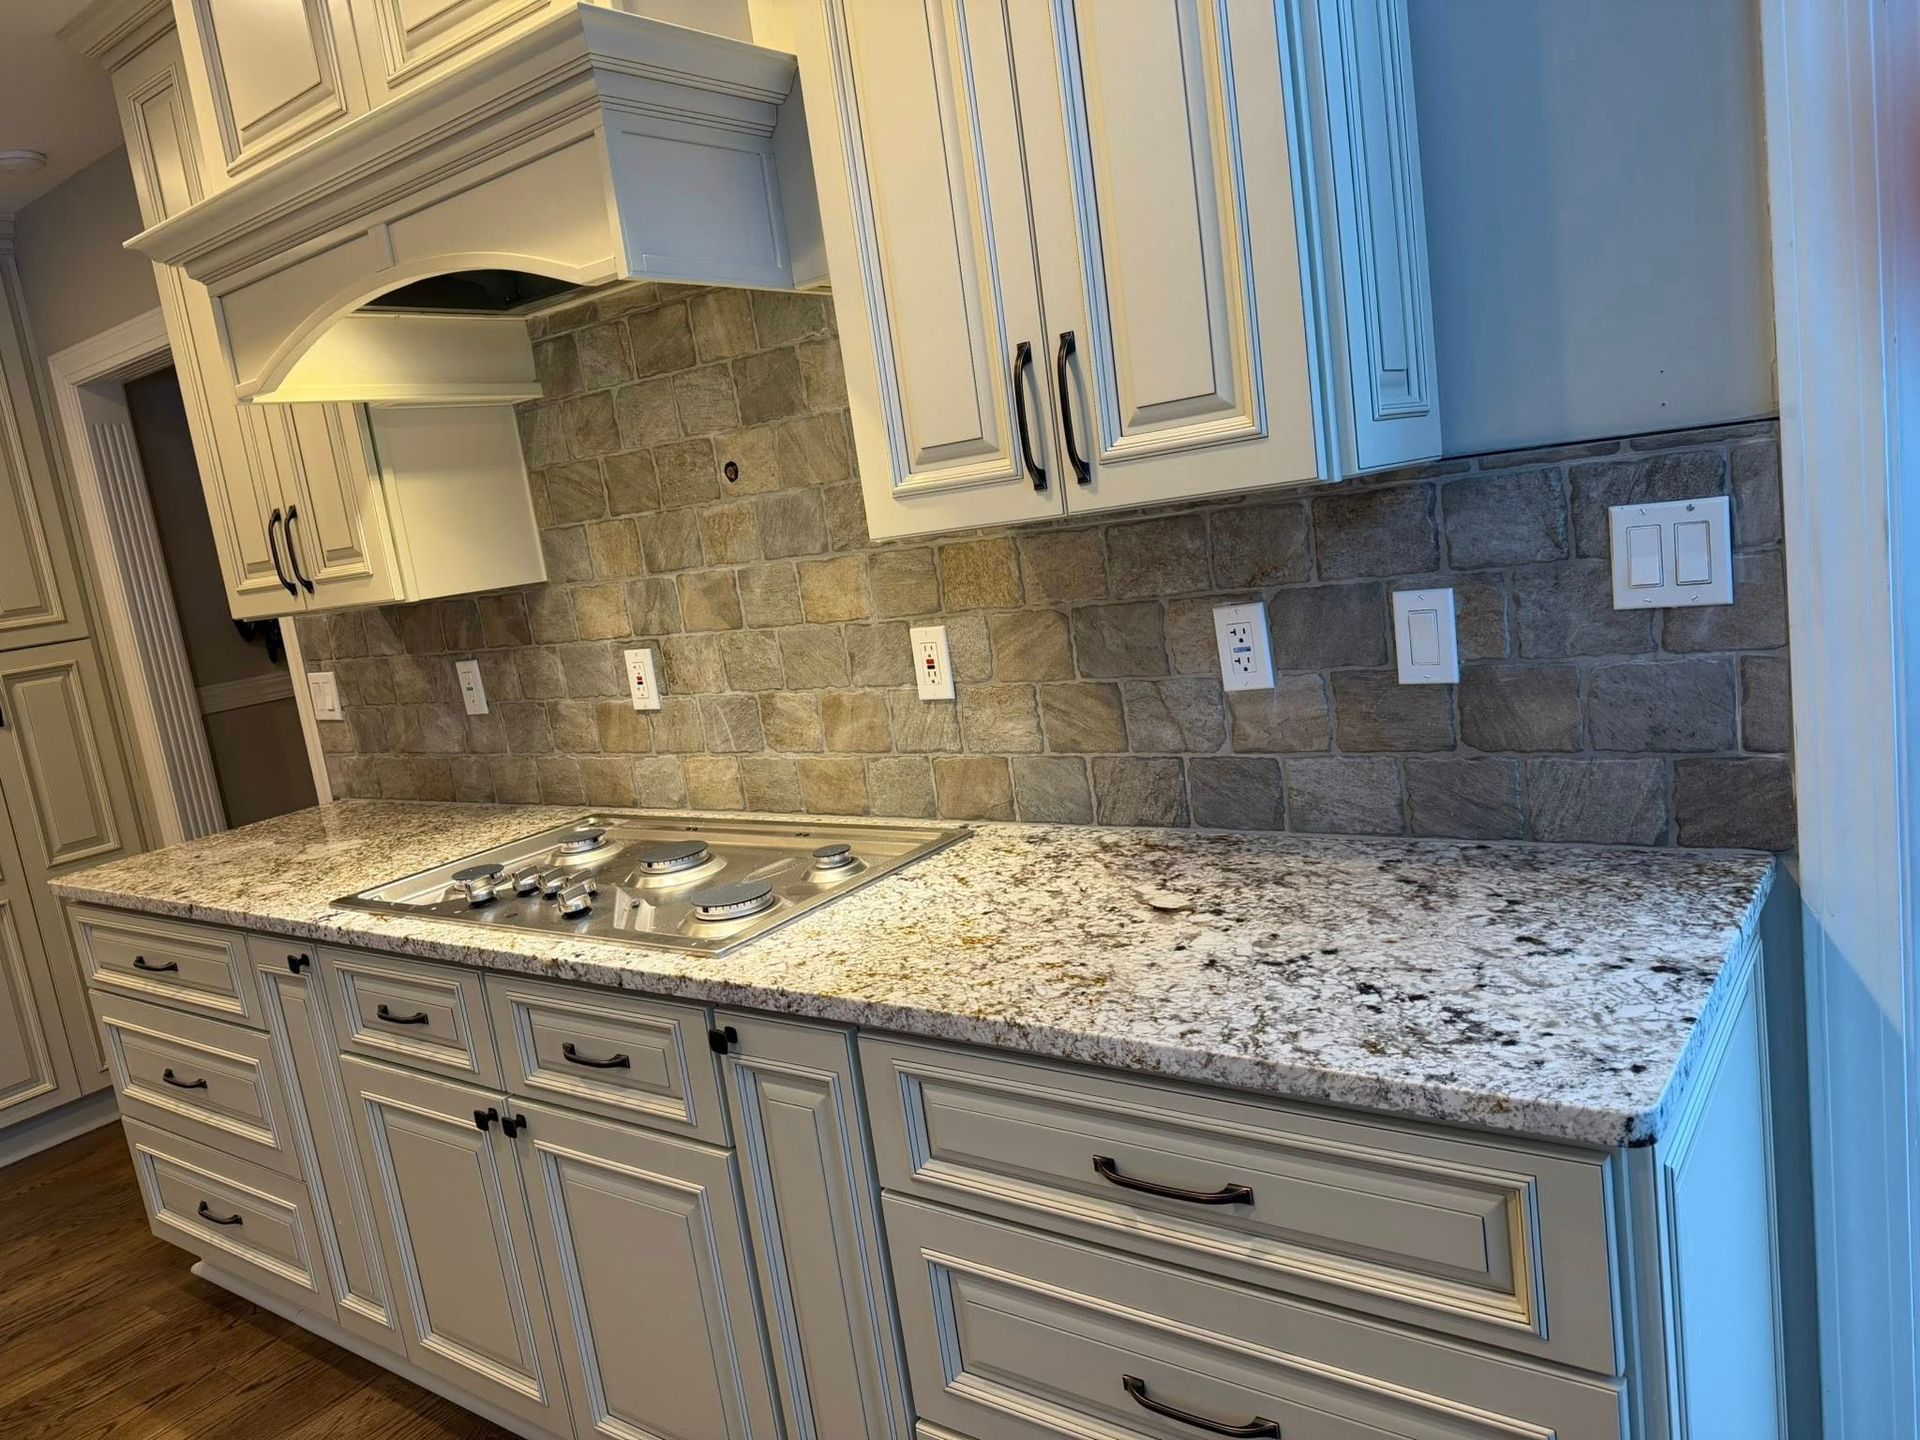
Custom cabinetry and storage design determines how well a kitchen functions at the organizational level. Stock cabinet runs often leave dead corner space, awkward filler sections, and no provision for appliance storage—issues that custom configurations resolve through pull-out shelving, drawer stacks, and corner solutions like lazy Susans or blind-corner pull-outs. Countertop and backsplash installation requires precise templating after cabinets are set and level, because countertop slabs are cut to the actual field dimensions rather than the plan dimensions, and any discrepancy between the two results in gaps or overhangs that don't match the design intent. Kitchen island additions also affect traffic flow in ways that floor plans don't always make obvious—the standard clearance recommendation is 42 inches minimum on each working side, a figure that determines whether an island is functional or becomes an obstacle.
Arrange a kitchen walkthrough so the current layout, cabinet condition, and workflow constraints can be assessed before any design decisions are finalized.
What Proper Kitchen Remodeling Requires
Flooring, lighting, and fixture updates in a kitchen carry more technical complexity than they appear to from a design standpoint. Flooring installation in kitchens requires accounting for transitions at the appliance toe-kick line, which affects whether appliances can be removed for service later without damaging the floor edge. Under-cabinet lighting—one of the more functional upgrades in a kitchen remodel—requires low-voltage wiring runs that are typically added during cabinet installation before the countertop goes in, making it a decision that can't easily be added after the project closes out. Recessed can placement in the ceiling also needs to be mapped against cabinet heights and work surfaces so that light lands on the counter rather than on cabinet faces.
After a kitchen remodel is complete, the differences are measurable in practical terms: drawer and cabinet fronts align consistently, countertop seams are tight and sealed at the backsplash, the island has clearance on all working sides, and task lighting reaches the prep areas without shadows from upper cabinets. What Is It Now Construction coordinates each trade in sequence so that flooring, cabinetry, countertop, and lighting installs don't conflict—a common source of rework when scheduling isn't managed carefully.
Backsplash installation is one of the final steps in a kitchen remodel sequence because it fills the gap between the countertop surface and the upper cabinet bottom rail—which means both of those elements need to be permanently set before tile layout begins. Grout color and joint width decisions at this stage affect how busy or clean the finished wall reads, particularly in kitchens with strong countertop patterns already in place..
Questions Before Starting Your Kitchen Project
Kitchen remodeling involves more sequential decisions than most homeowners anticipate before the process begins. The questions below address the planning details that consistently come up during initial consultations.
How does cabinet box construction affect long-term durability?
Plywood box construction resists moisture and holds fasteners better than particleboard alternatives, which matters most in kitchens near the sink and dishwasher where humidity cycling is highest.
What factors determine whether a kitchen island is practical for a given space?
Island placement requires evaluating the distance to surrounding runs, appliance door swing clearances, and whether the floor plan allows for seating overhang without blocking a traffic path—these measurements have to be confirmed on-site, not estimated from a floor plan.
Why does countertop templating happen after cabinet installation rather than before?
Cabinets shift slightly during installation as they're leveled and shimmed to the floor, and those shifts change the actual dimensions of the countertop run—templating from the real installed position produces a better-fitting slab than templating from design drawings.
When is the right time to decide on appliance models during a remodel?
Appliance dimensions, especially for built-in refrigerators and slide-in ranges, need to be confirmed before cabinet runs are ordered because opening widths and depth dimensions are built to fit specific models.
How do New Albany homes typically affect kitchen flooring choices?
Older homes in New Albany often have subfloor layers that have been built up over decades, which can reduce the available height clearance at doorways and appliance openings—this affects which flooring products are compatible without requiring threshold adjustments.
What Is It Now Construction sequences these decisions deliberately so that each phase of the project sets up the next one correctly. To move forward with planning, submit your project details for a detailed estimate based on your kitchen's current configuration and your goals for the space.