
Bathrooms Rebuilt for Daily Function and Style
Bathroom Remodeling in New Albany for outdated layouts, worn tile, and fixtures that no longer fit how the space is used
What Is It Now Construction handles bathroom remodeling in New Albany for homeowners dealing with aging tile, undersized vanities, poor lighting, and shower or tub configurations that don't fit current needs. These aren't cosmetic complaints—they're functional problems that affect how a room performs every day. A cramped layout with a single-panel light bar and a builder-grade vanity limits storage, makes grooming difficult, and often reflects a design that was never well-matched to the household using it.
Every remodel involves decisions about sequence and compatibility that aren't obvious from the finished product. Tile flooring and wall installation, for example, requires waterproofing the substrate before any surface material goes down—especially around shower pans and tub surrounds where moisture intrusion behind the tile is one of the most common causes of structural damage in older homes. Custom shower and tub upgrades also involve rough plumbing coordination, which affects whether fixtures can be repositioned or whether valve bodies need replacement to match new trim kits. Vanity and countertop installations require precise measurement to account for wall inconsistencies common in homes that have settled over time, which New Albany's clay-heavy soil conditions can accelerate.
Request a walkthrough of your current bathroom to identify which elements are worth preserving and which need full replacement before any material selections are made.
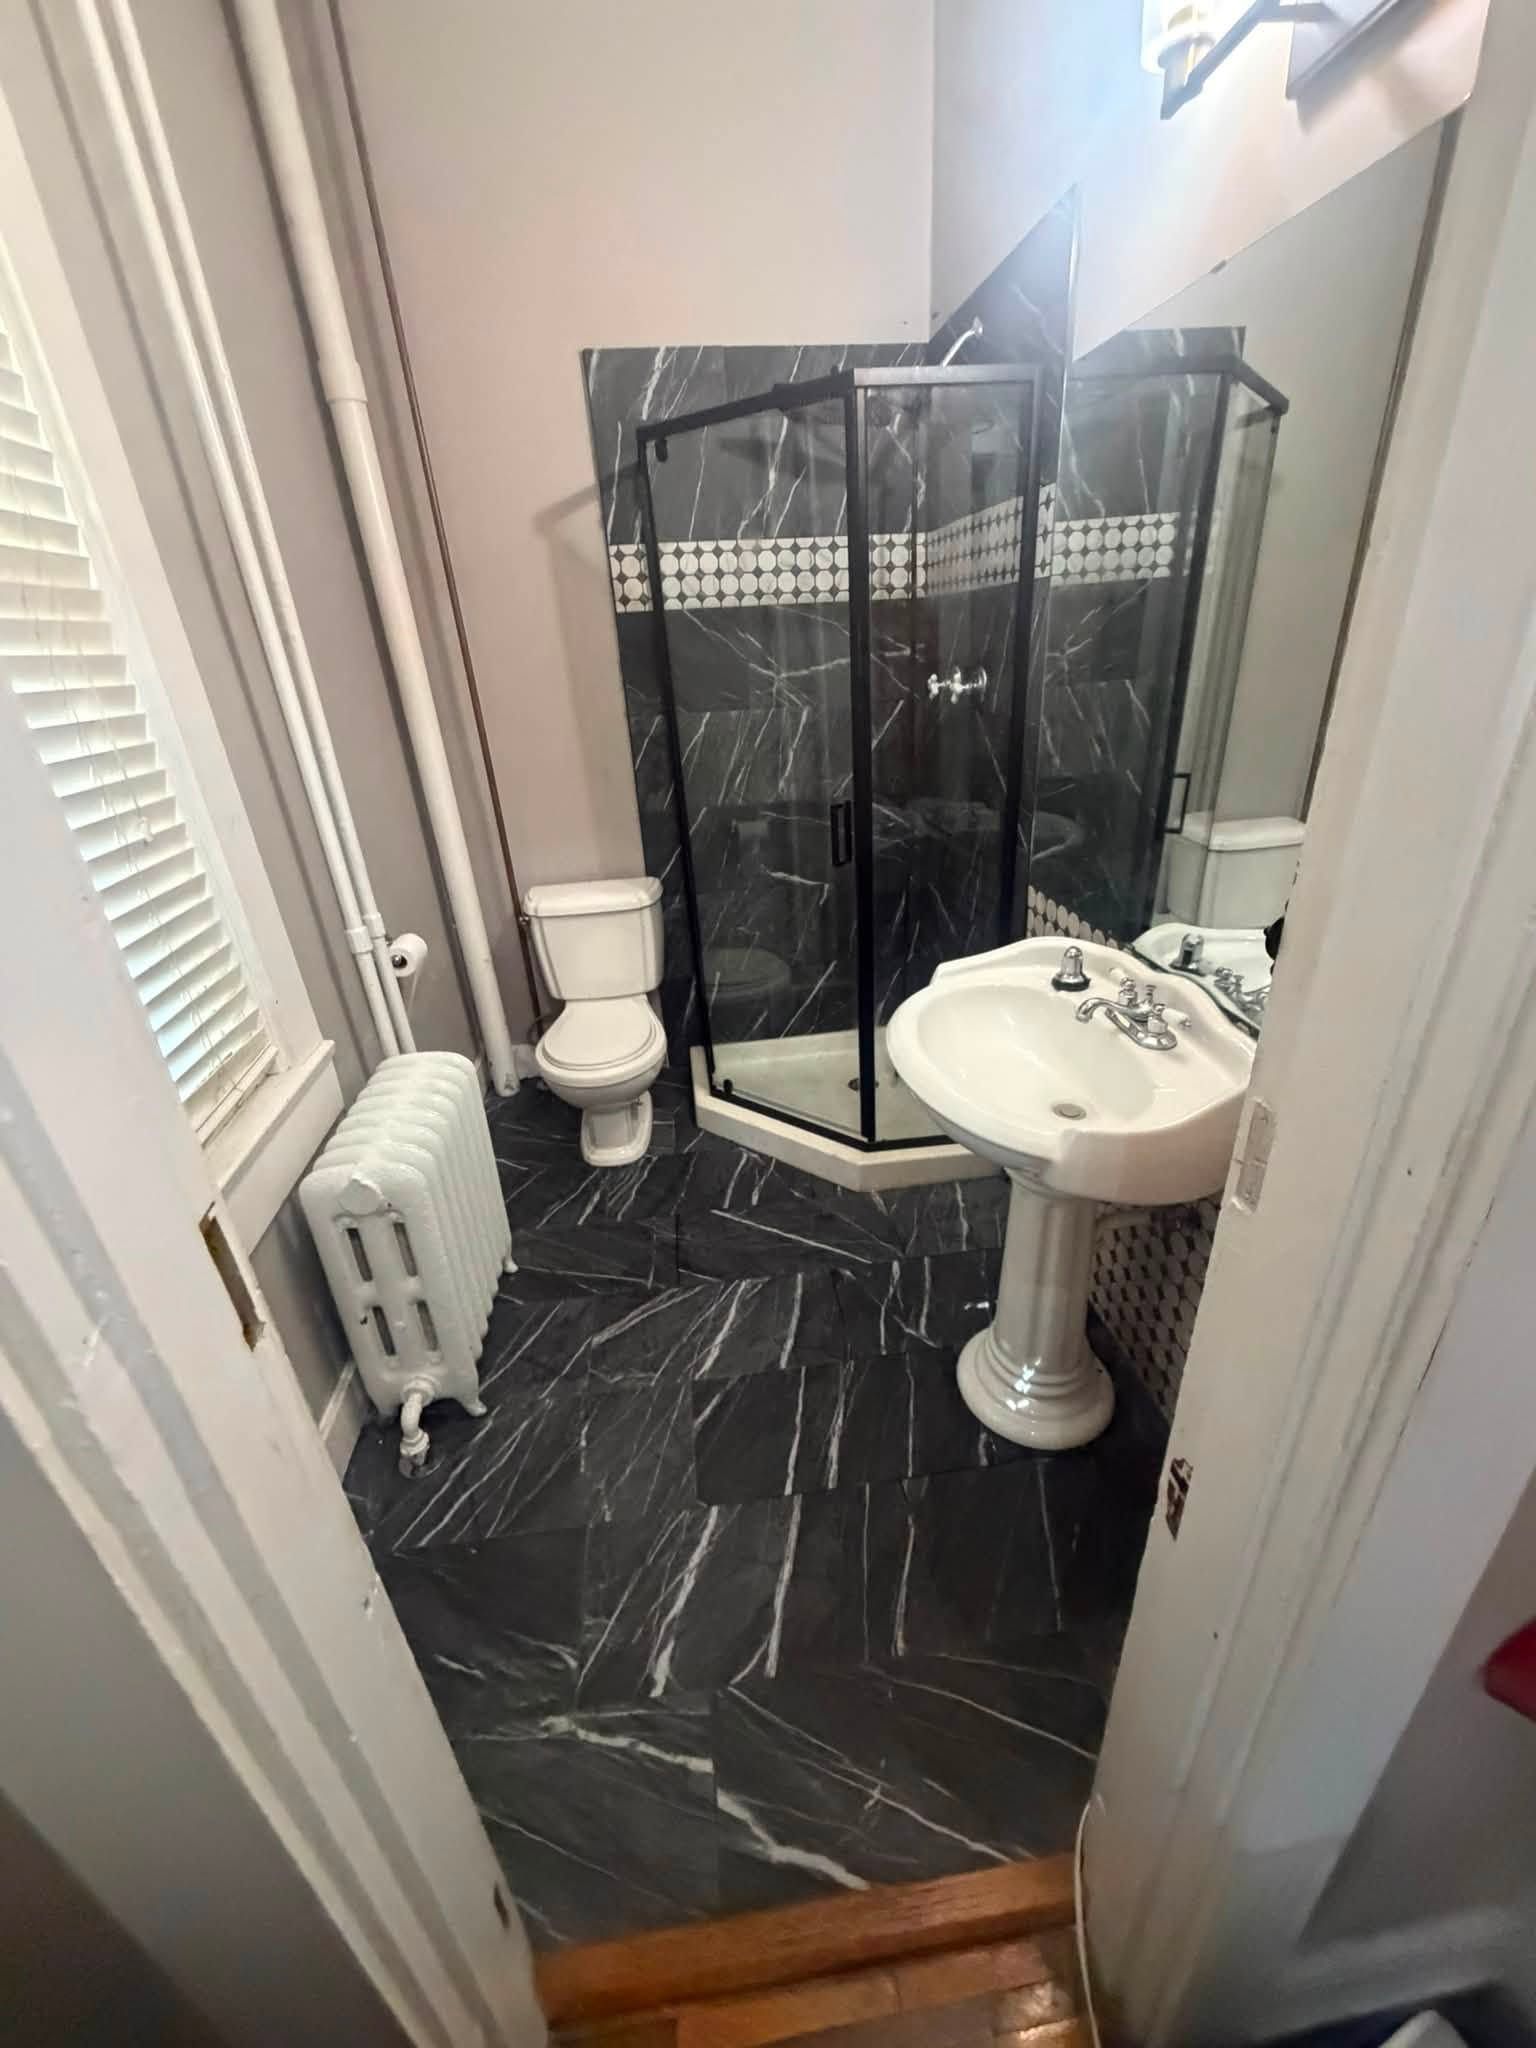
How Bathroom Remodeling Addresses Function and Finish
The process begins with a full assessment of existing plumbing supply and drain lines, electrical circuits, and ventilation—because new fixtures, lighting upgrades, and storage changes all interact with those systems. Lighting and fixture upgrades, for instance, often require adding a dedicated circuit or relocating a junction box to meet code, particularly when the original bathroom wiring predates GFCI requirements. Custom storage additions like built-in niches, recessed medicine cabinets, and linen alcoves are framed into wall cavities during demolition, which is why those decisions are made before walls close back up, not after.
Once work is complete, the visible changes are straightforward: grout lines are consistent and fully sealed, fixtures align with the tile plane, vanity drawers open without wall interference, and lighting distributes evenly across the mirror surface without creating shadows. These are details that separate a properly sequenced remodel from one where finish work was done before the underlying decisions were resolved. Storage that was previously limited to under-sink space and one medicine cabinet typically expands significantly when wall cavities and vertical space are used intentionally.
Not every bathroom requires a full gut renovation. In some cases, replacing only the tile surround, vanity, and light fixture achieves the functional and visual result without disturbing plumbing rough-in. What determines the scope is the condition of the substrate, the age of the supply valves, and whether the existing drain configuration supports the new layout—all of which are evaluated before any demolition begins.
Common Questions About Bathroom Remodeling
These questions come up consistently during planning conversations and reflect real decision points homeowners face before and during a bathroom remodel.
What is the difference between a tub-to-shower conversion and a standard shower upgrade?
A tub-to-shower conversion removes the existing tub and reframes the opening to create a walk-in shower footprint, which changes the drain location and requires new waterproofing membrane installation across the full floor area—this is a structural change, not just a fixture swap.
How does tile selection affect the overall project timeline?
Large-format tiles require a flatter substrate and longer mortar cure times before grouting can begin, which adds days to the schedule compared to standard mosaic or subway tile installations.
When should lighting placement be decided during a remodel?
Lighting layout needs to be finalized before drywall closes because fixture boxes, switch legs, and dimmer wiring are all set during the rough electrical phase—changes made after closing walls require opening them again.
Why do vanity countertop seams sometimes appear uneven after installation?
Wall surfaces in older New Albany homes frequently have out-of-plumb conditions that cause countertop edges to gap if scribing and shimming aren't done correctly before the countertop is secured.
What determines whether an existing shower valve can be reused with a new trim kit?
Valve bodies are brand- and series-specific, meaning a new trim kit will only fit a valve from the same manufacturer's compatible line—if the existing valve is a different brand or a discontinued series, the valve body needs replacement regardless of its functional condition.
What Is It Now Construction works through each of these decision points before materials are ordered, which prevents mid-project changes that affect both cost and schedule. To begin planning your bathroom remodel, schedule a detailed site visit to review your current layout, fixture conditions, and storage needs.