
Unused Square Footage Put to Consistent Daily Use
Basement Remodeling in New Albany for unfinished or underutilized lower levels being converted into functional living, work, or bedroom space
An unfinished basement represents usable square footage that the household isn't accessing—but finishing that space involves more than framing walls and laying flooring. What Is It Now Construction handles basement remodeling in New Albany across the full range of conversion types: finished living areas, basement bedrooms and bathrooms, home offices, and entertainment spaces. The decisions that determine how well the finished space performs begin well before drywall goes up, starting with moisture assessment and framing strategy.
New Albany's climate introduces specific considerations for basement finishing. Humidity levels in the Ohio River valley region tend to run higher than in drier inland areas, which affects both material selection and framing methods. Pressure-treated lumber is typically used for bottom plates that contact concrete floors to prevent moisture wicking into the wall assembly—a detail that matters more here than in lower-humidity climates. Flooring selection for basement living areas also requires accounting for seasonal moisture fluctuation at the slab level; floating floor systems that allow slight movement generally outperform glued-down products in below-grade applications where moisture vapor transmission isn't fully eliminated. Basement bedrooms require egress window openings that meet code minimums for opening width, height, and sill height above the floor—which sometimes requires enlarging existing openings before the room can be legally designated as a sleeping space.
Connect with What Is It Now Construction to schedule a basement assessment covering moisture conditions, ceiling height, egress requirements, and your intended use for the space.
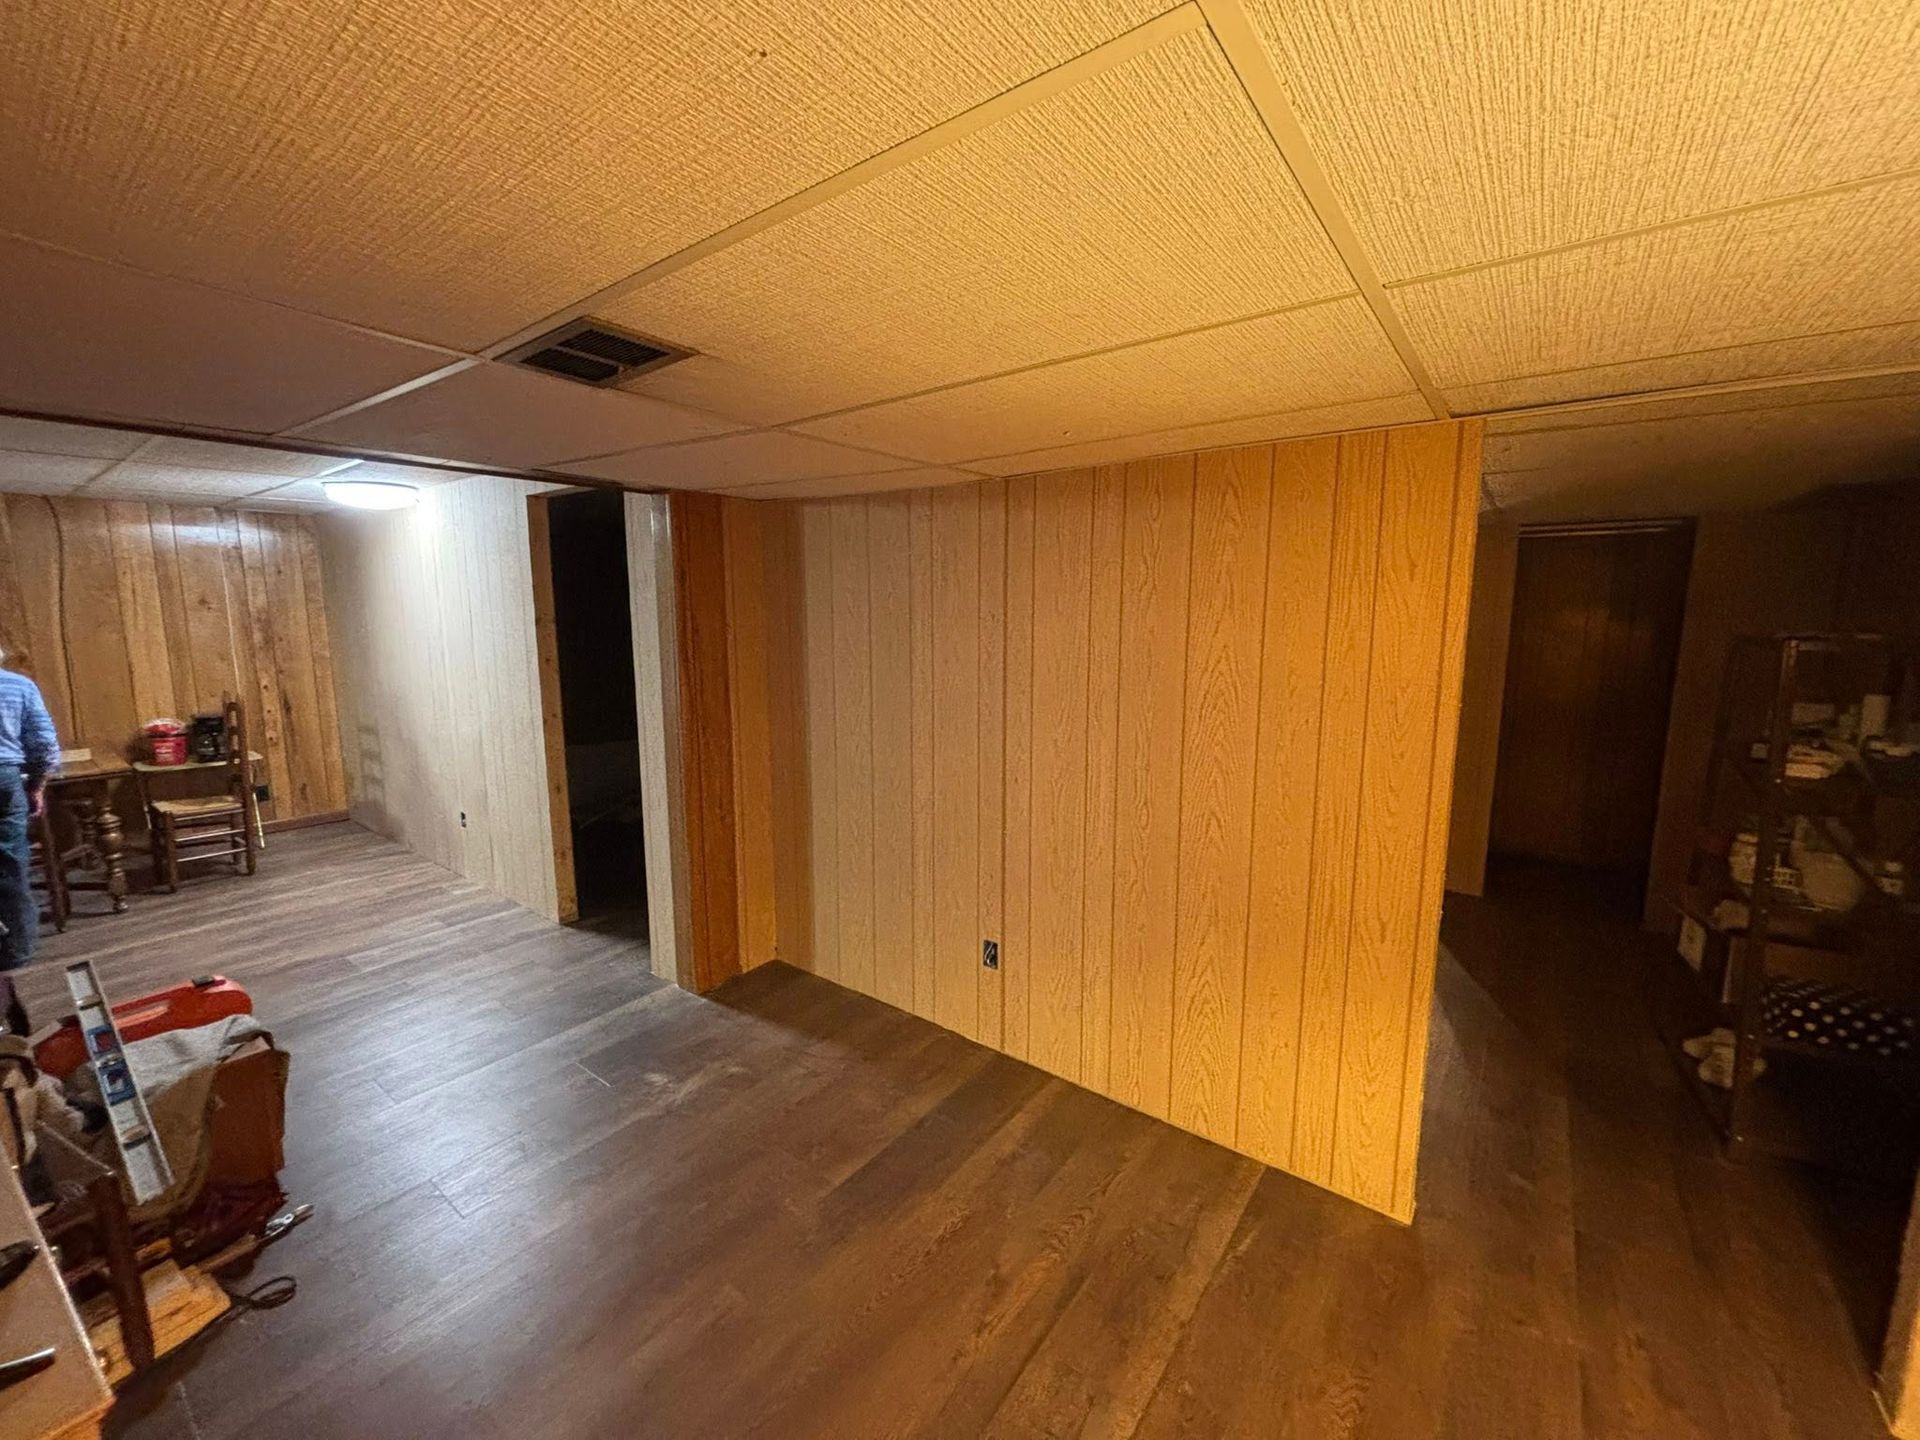
What You Notice Once the Basement Space Is Finished
Finished basement living spaces involve coordinating insulation, framing, electrical, plumbing (for bathrooms), flooring, lighting, and custom storage in a below-grade environment where mechanical systems—HVAC ductwork, water heaters, sump pumps—often need to be incorporated into the ceiling or wall design rather than relocated. Recessed lighting is standard in basements because it avoids competing with low ceiling clearances that pendant or surface-mount fixtures would reduce further. Home office configurations in basement spaces benefit from dedicated circuit planning at the electrical rough-in stage, particularly when multiple monitors, workstations, or audio-visual equipment will be in regular use.
Once the space is complete, what was previously an open concrete floor with exposed joists becomes a fully insulated, climate-controlled room with consistent ceiling heights, finished walls, and purposeful lighting. Entertainment areas read as intentional spaces rather than converted storage rooms when acoustic considerations—like insulating interior walls between the basement and living areas above—are addressed during framing. Custom storage built into dead spaces under stairs or along perimeter walls recovers square footage that standard furniture-based storage can't reach.
Basement bathroom additions require a sewage ejector pump in most configurations where the drain lines run below the main sewer line elevation—this is a plumbing infrastructure addition, not a standard gravity drain connection, and it affects both the rough-in scope and the long-term maintenance profile of the bathroom. Understanding that distinction early prevents surprises during the plumbing phase of the project.
What Homeowners Usually Ask About Basement Finishing
Basement remodeling projects involve a longer planning phase than above-grade renovations because of the additional technical factors below grade. The answers below address the most consistent questions from the initial planning stage.
How is moisture evaluated before finishing begins?
A visual inspection of the walls and floor identifies efflorescence, staining, and crack patterns, and in cases where active seepage is present, a remediation plan is developed before any finish materials are introduced—covering moisture problems after the fact is significantly more disruptive than addressing them first.
What determines the ceiling height available in a finished basement?
The finished ceiling height is calculated from the slab surface to the lowest obstruction—typically the main beam, ductwork, or plumbing—and that dimension drives decisions about ceiling treatment type, whether drop ceilings, drywall soffits, or exposed mechanical are appropriate for the space.
Why does egress matter for basement bedrooms in New Albany?
Building code requires that any room designated as a bedroom have a window opening large enough for emergency exit and fire department access—in New Albany, as elsewhere in Indiana, this means the opening must meet specific clear dimensions regardless of how the room is used day-to-day.
When should flooring material be selected for a basement conversion?
Flooring selection should follow moisture testing and framing decisions because the subfloor condition and measured vapor emission rate at the slab directly affect which products are rated for below-grade installation.
What does custom basement storage typically involve?
Built-in storage units framed into wall cavities or under stair voids are constructed during the framing phase, which means dimensions, shelf spacing, and door or drawer configurations need to be decided before walls close—retrofitting built-ins after drywall is installed is possible but significantly more labor-intensive.
What Is It Now Construction evaluates each of these technical factors before design decisions are locked in, so the finished space functions correctly from the day it's complete. To begin the planning process, provide your basement's current condition and intended use so an accurate project scope can be developed.